Modular Home Floor Plans in Louisiana
Every Terry Tedesco, Inc home is built in a factory to your local Louisiana building code, then assembled on your lot. Browse our signature floor plans below — click any image for a larger view, and jump to a plan using the links above each gallery.
Jump to a plan: The 1809 (3 Bedroom) · The 1560 (3 Bedroom) · The House that Grows (2 Bedroom)
The 1809 — 1,809 Square Foot, 3 Bedroom Modular Home
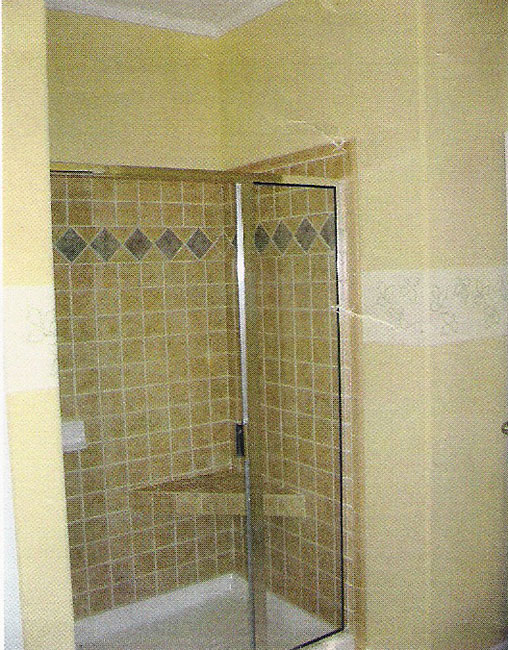
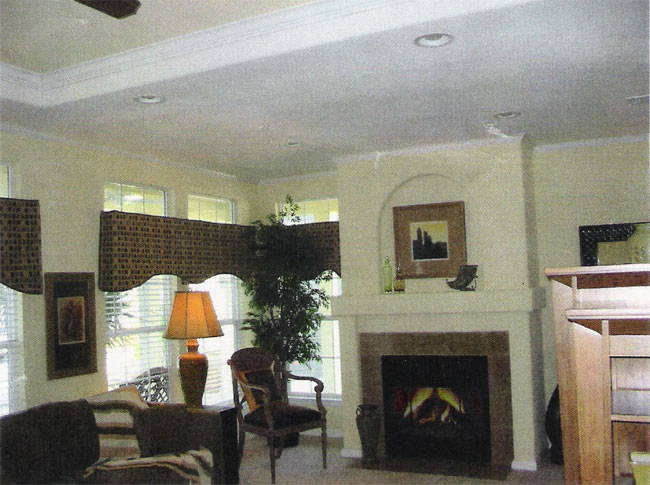
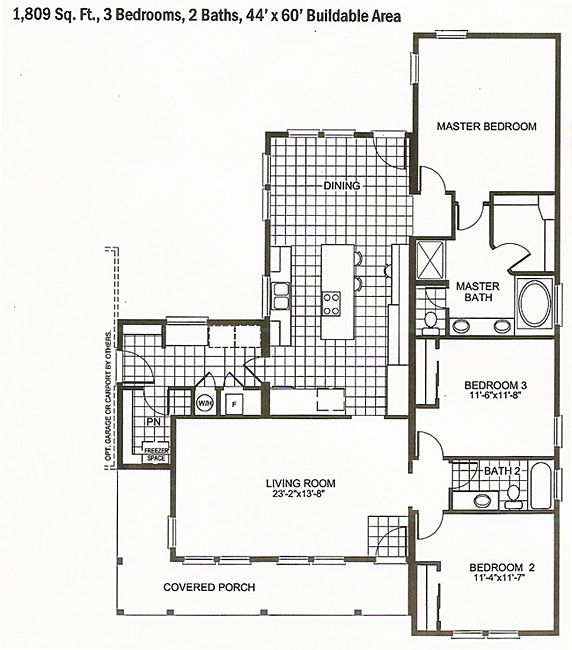
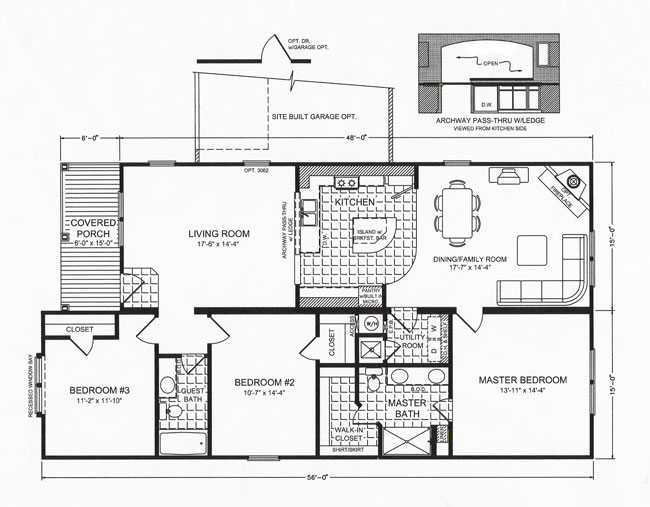
Our most popular single-story plan. The 1809 opens into a bright family living area with an eat-in kitchen, a generously sized master suite, two additional bedrooms, and well-appointed baths. It is an excellent choice for growing families who want room to spread out without the cost of custom construction. View the full 1809 plan page.

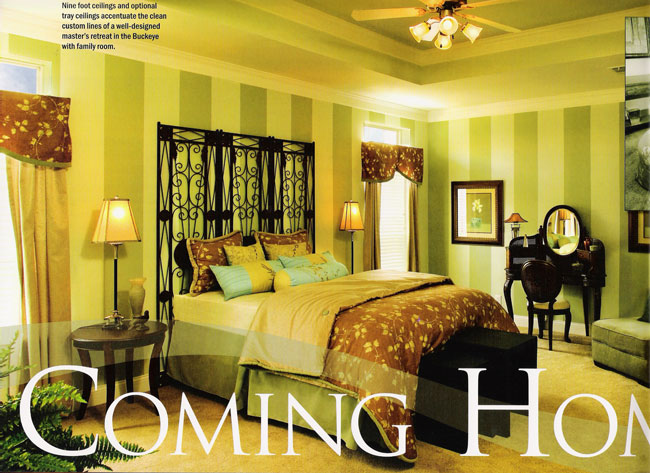
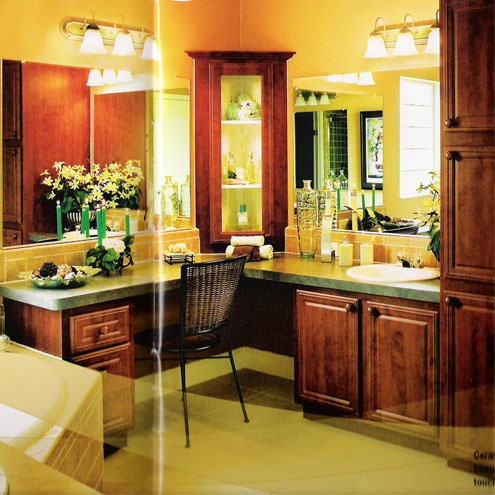
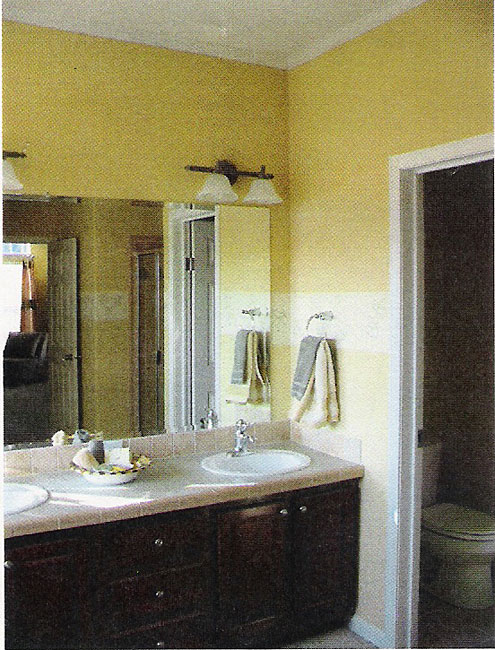
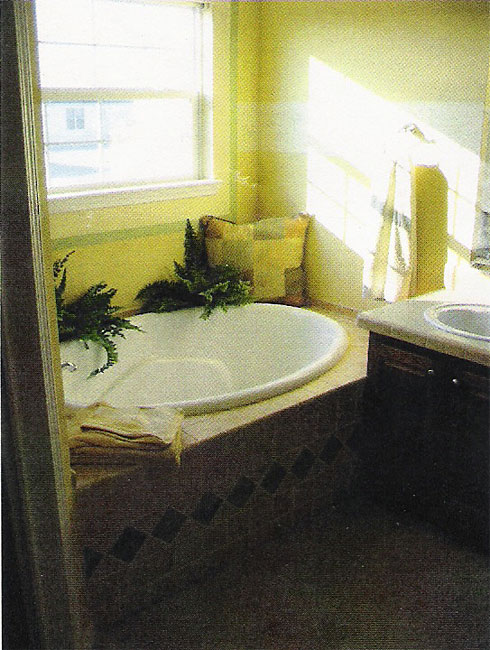
The 1560 — 1,560 Square Foot, 3 Bedroom Modular Home
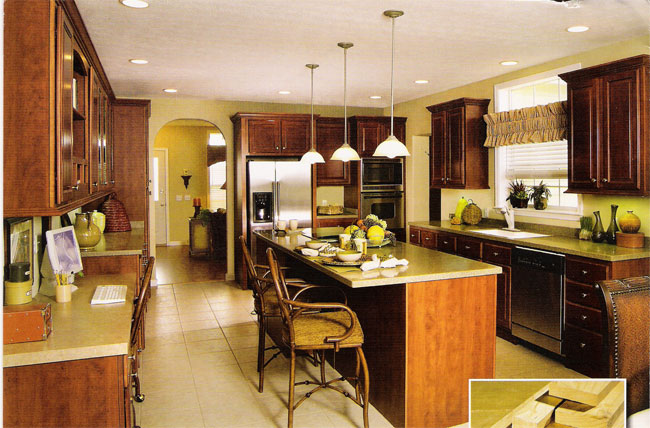
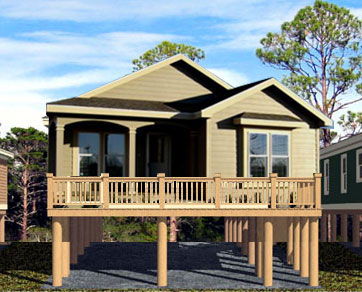
A smart, efficient single-story layout that packs three bedrooms into a slightly smaller footprint — ideal for first-time buyers and downsizers on coastal or budget-conscious lots. The open-concept 1560 features a practical kitchen, three bedrooms, and raised-foundation options well-suited to Louisiana conditions. View the full 1560 plan page.
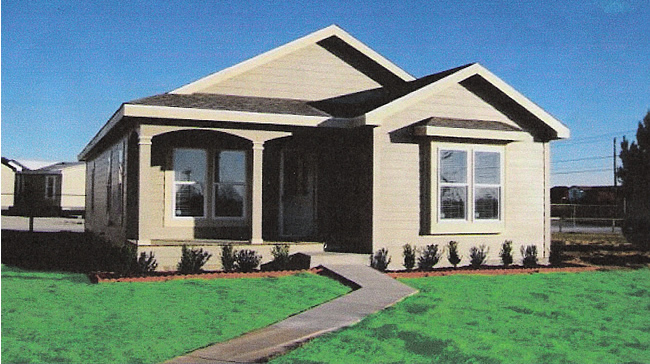
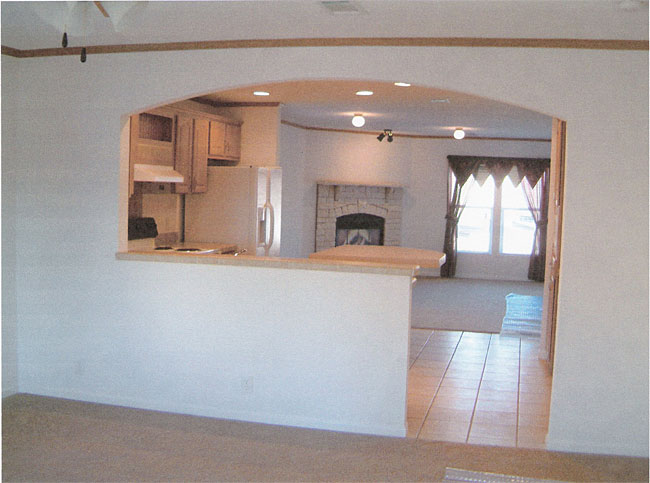
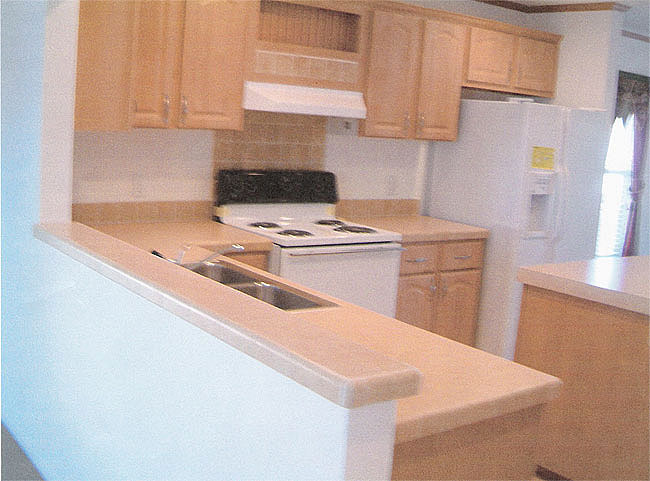
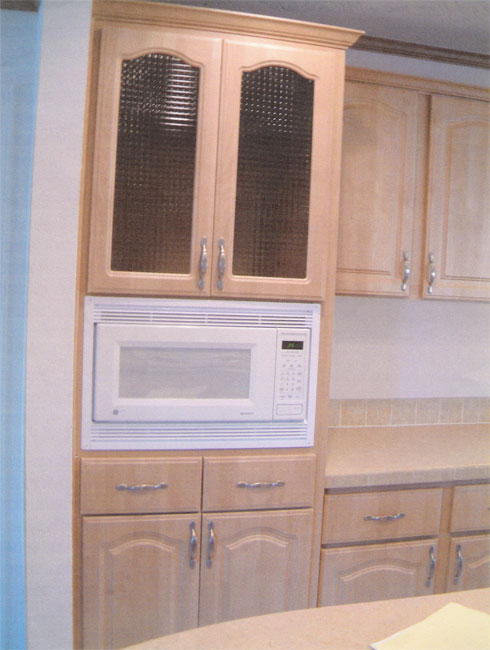
The House that Grows — 2 Bedroom Modular Home
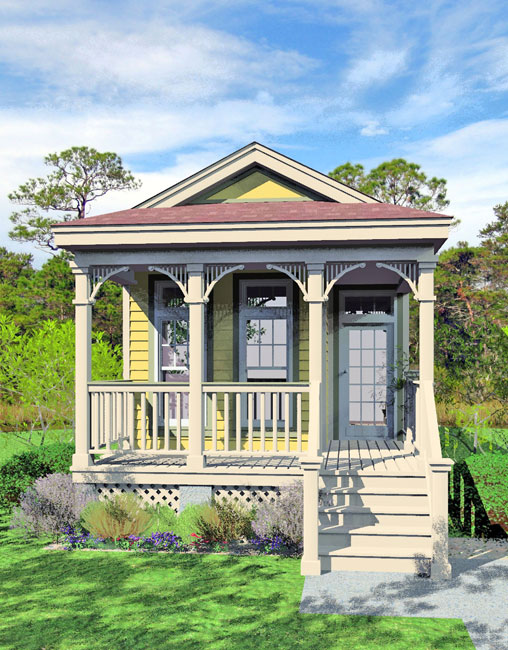
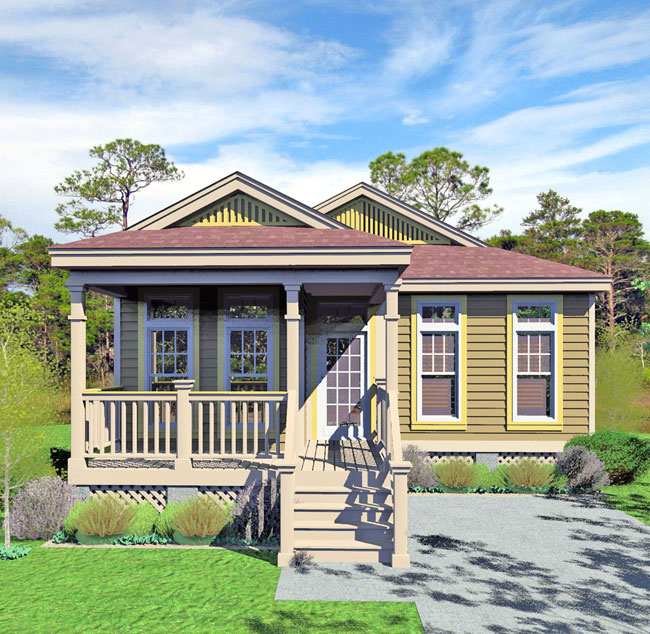
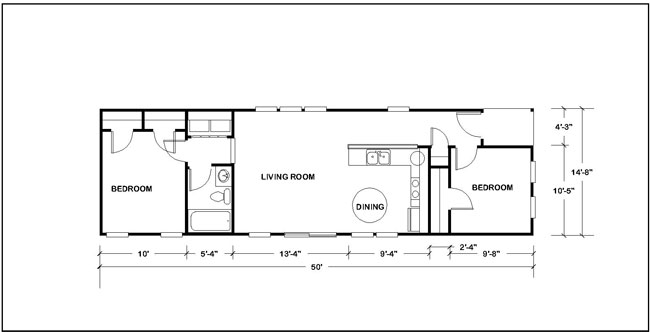
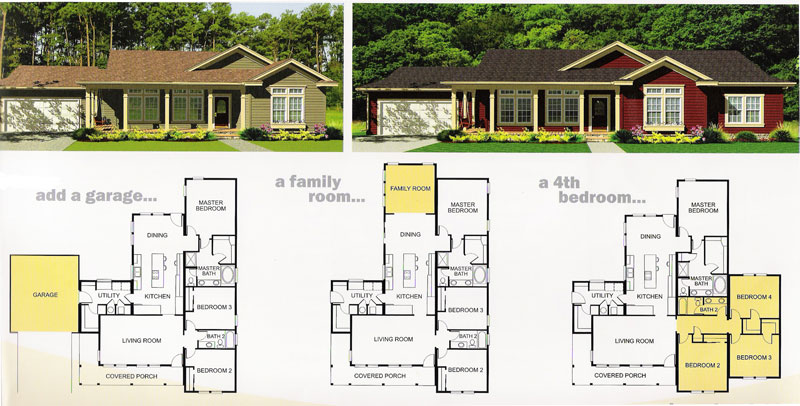
Designed to grow with your family, the expandable "House that Grows" starts as a comfortable two-bedroom home and can be extended with additional rooms, a porch, or even a second floor as your needs change. It is a flexible, affordable option for new homeowners. View the full Growing House plan page.