
The 1560 — 1,560 sq ft, 3 Bedroom Modular Home
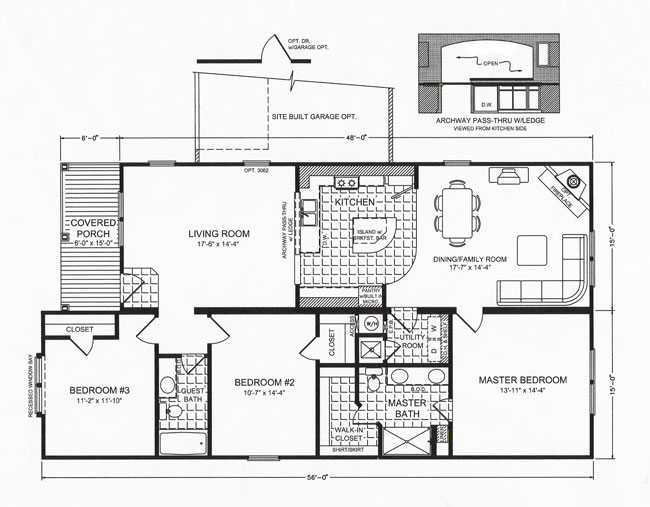
The 1560 delivers three bedrooms in a smart, efficient single-story footprint — ideal for first-time buyers, downsizers and anyone who wants livable space without over-building. Its open-concept layout and practical floor plan make it one of our most versatile homes.
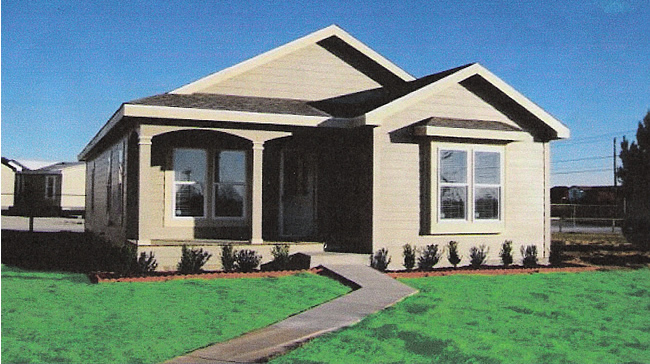
At a Glance
| Total Area | 1,560 square feet |
|---|---|
| Bedrooms | 3 |
| Layout | Single story, open concept |
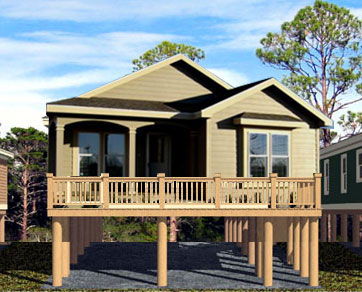
| Highlights | Practical kitchen, quality cabinetry, raised or slab foundation options |
| Build Method | Factory-built modular, assembled on your lot |
Photo Gallery
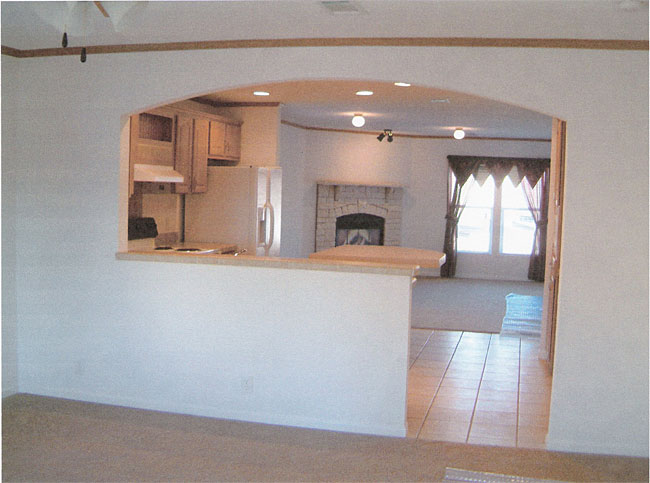
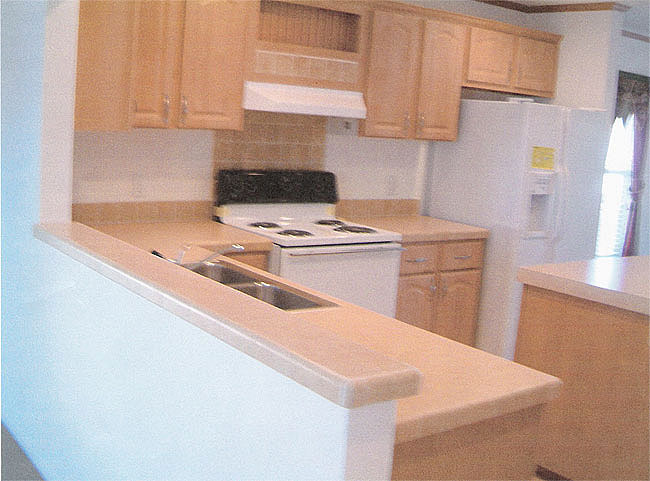
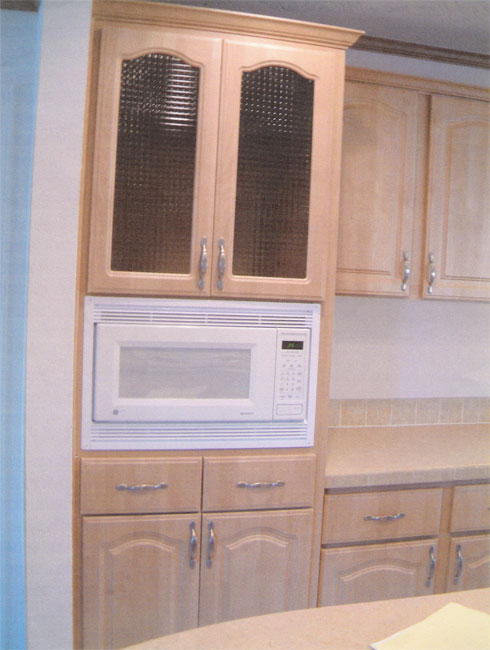
See more 1560 photos in the gallery.
Ask for Pricing & Upgrades
Pricing depends on your finish package, site and lot. Get a clear, itemized estimate from our team — call (504) 250-4771 or request info online.