
The 1809 — 1,809 sq ft, 3 Bedroom Modular Home
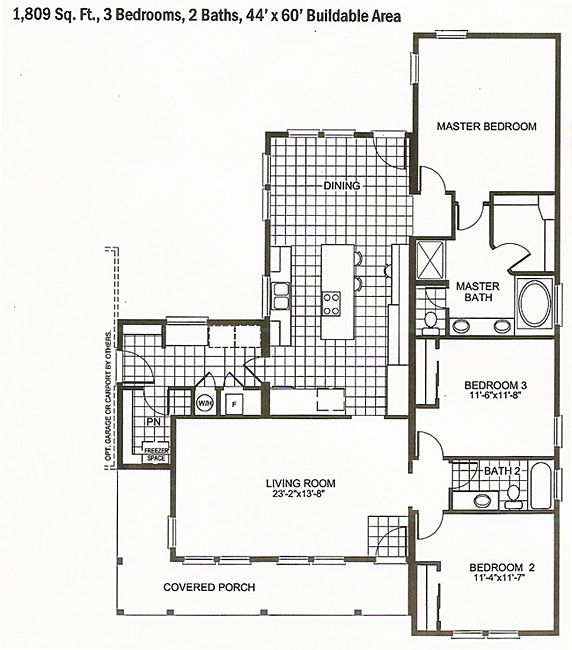
Our most popular single-story layout, the 1809 offers real room to spread out. A bright family living area flows into an eat-in kitchen, and the home includes a generously sized master suite, two additional bedrooms and well-appointed baths — all in one story.

At a Glance
| Total Area | 1,809 square feet |
|---|---|
| Bedrooms | 3 |
| Layout | Single story |
| Highlights | Family living area, eat-in kitchen, master suite, covered porch options |
| Build Method | Factory-built modular, assembled on your lot |
Photo Gallery
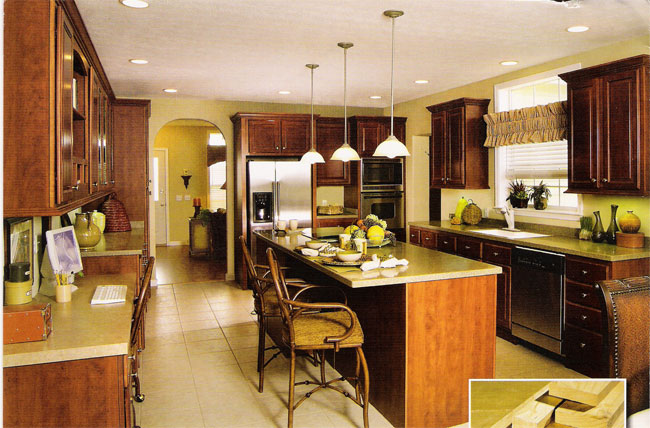
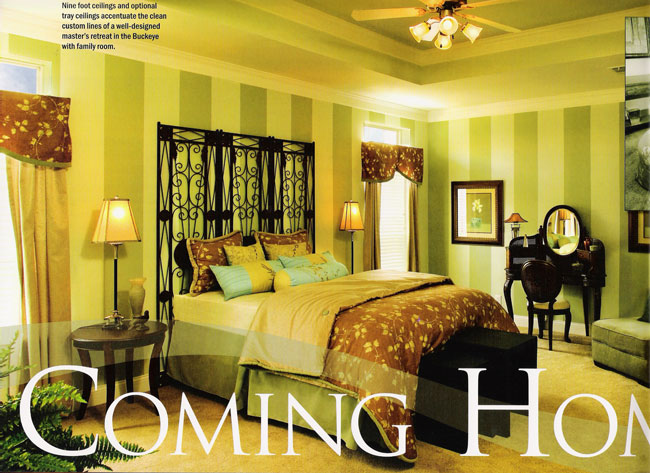
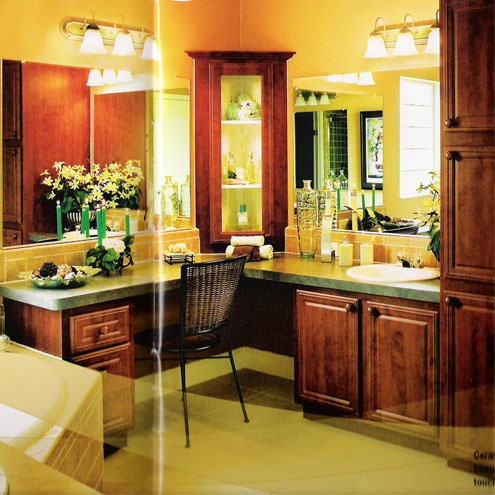
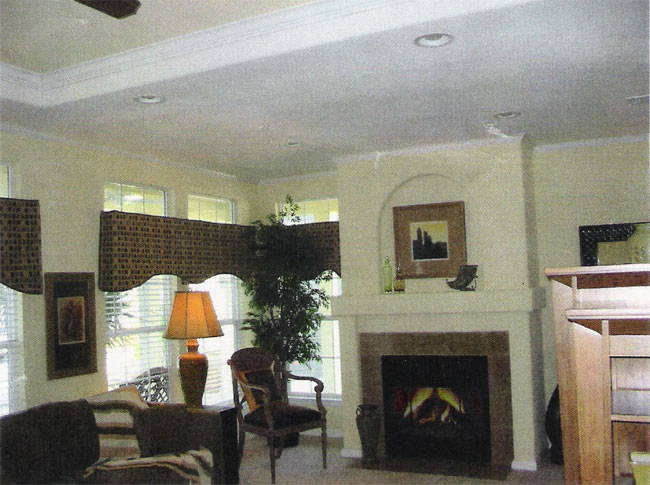
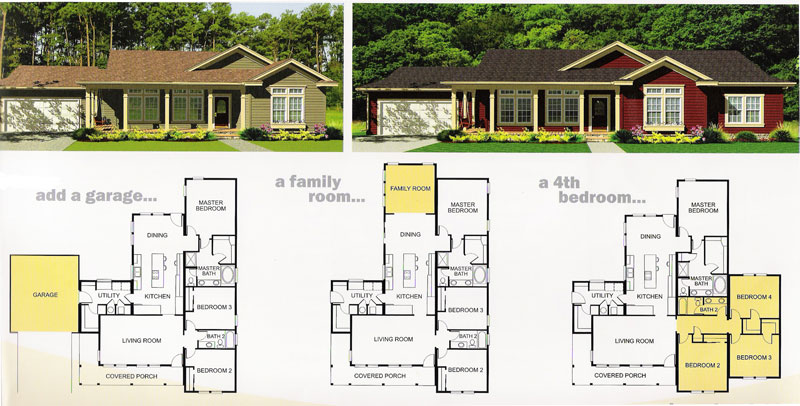
See the 1809 additions and options diagram, plus more 1809 photos.
Ask for Pricing & Upgrades
Pricing depends on your finish package, site and lot. Get a clear, itemized estimate from our team — call (504) 250-4771 or request info online.